Quick Answer
Boiler size = (party or hot water allowance + total heat loss + 400 W thermal bridging) ÷ 1000, with a minimum of 8 kW. A typical 3-bed semi of 8.5 m × 7 m with cavity walls and double glazing needs 9.3 kW, so you fit a 10 kW boiler. Combis are usually sized by hot water instead, at 24 kW or more.
How the CE54 method sizes a boiler
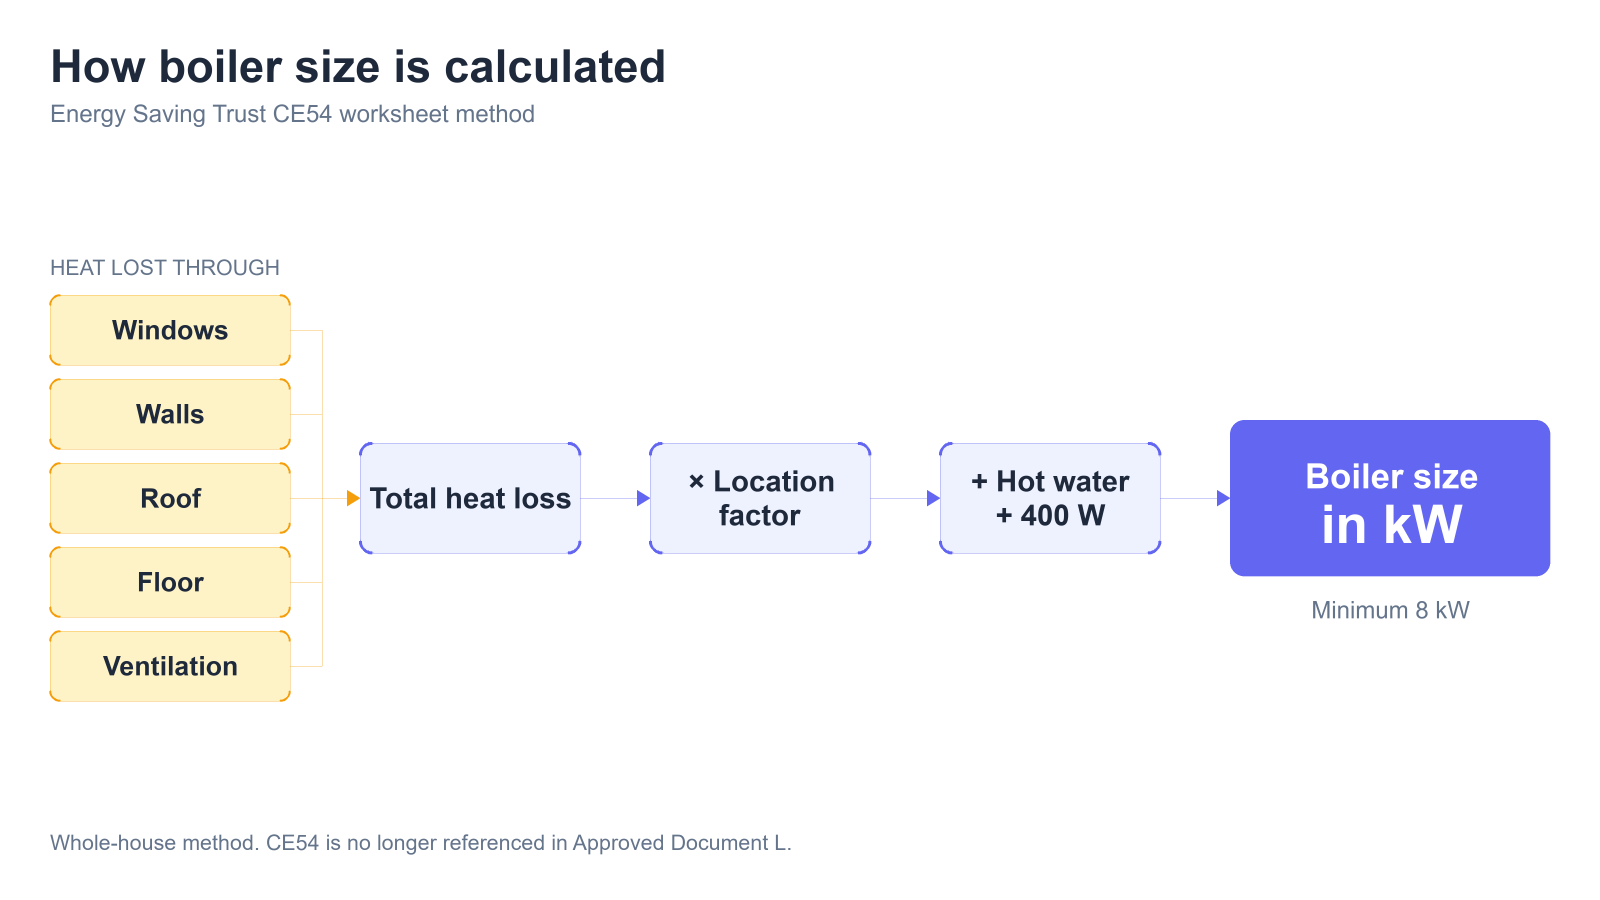
The calculator follows the Energy Saving Trust’s CE54 Domestic heating sizing method worksheet box by box. It adds up how fast your home loses heat through each surface, scales that by where you live, adds what the hot water and neighbouring dwellings need, and rounds up to a boiler you can actually buy.
where G = total fabric and ventilation loss in watts, N = the larger of party losses or the hot water allowance, 400 W = thermal bridging, and P and Q = any extension or room in roof. Boiler size = the larger of that figure and 8 kW.
G is built from five separate heat-loss figures, each in watts per kelvin: windows (A), walls (B), roof (C), floor (D) and ventilation (E). Add them, multiply by the location factor for your region, and you have the design heat loss in watts.
The numbers CE54 uses
Every constant below is printed in the CE54 document. The calculator does not invent or interpolate any of them.
Window area is not measured — CE54 infers it from floor area using a factor and a constant that depend on the property type:
| Property type | Window factor | Window constant |
|---|---|---|
| Detached, semi-detached, mid terrace | 0.127 | 8.2 |
| Top flat, mid flat, bottom flat | 0.086 | 5.7 |
The U-values — watts lost per square metre per kelvin — come from four short tables. Pick walls by the year built if you know it, otherwise by construction:
| Windows | U | Walls | U |
|---|---|---|---|
| Double glazed, 2002 or later | 2.0 | Built 2003 or later | 0.35 |
| Double glazed wood/PVC, pre-2002 | 3.1 | Built 1983–2002 | 0.45 |
| Double glazed metal, pre-2002 | 3.7 | Filled cavity wall | 0.60 |
| Single glazed wood/PVC | 4.8 | Unfilled cavity wall | 1.60 |
| Single glazed metal | 5.7 | Solid wall, 220 mm | 2.10 |
Location factor covers design external temperature, a 10% allowance for intermittent heating and a 5% allowance for distribution losses, all rolled into one number:
| Region | Location factor |
|---|---|
| North England and the English Midlands | 30.0 |
| Scotland | 29.4 |
| South East England and Wales | 27.5 |
| Northern Ireland | 26.9 |
| South West England | 25.0 |
The ground floor U-value is the one lookup that depends on shape rather than construction: CE54 divides floor area by exposed perimeter and reads the answer off a ten-row table. A long thin house loses more through its floor than a square one of the same area.
How to use the boiler size calculator
- Pick your property type.
Detached, semi-detached, mid terrace, or one of the three flat positions. This sets which walls face outside, which surfaces lose heat at all, and the window factor.
- Measure the outside of your home.
Length and width of the footprint, in metres or feet — pace it out or use a plan. Length is the longer side. You do not need to measure each room.
- Enter the number of floors.
Storeys of heated living space. A flat is 1. Count a loft conversion only if it is heated and lived in.
- Choose how the hot water is heated.
A separate cylinder adds 2 kW, a larger hot water demand 3 kW, and a combi adds nothing — it heats water on demand rather than reheating a store.
- Open Advanced if you know your construction.
Region, glazing, walls, roof insulation, floor type, room height and open chimneys all sit there with sensible defaults. If you are unsure of the walls and roof, your property’s energy performance certificate lists them.
Worked example: a 3-bed semi
Take a semi-detached house 8.5 m by 7 m over two floors, 2.4 m rooms, filled cavity walls, double glazing fitted after 2002, 100 mm loft insulation, an insulated floor, a hot water cylinder, in the North of England. That is 119 m² of floor area. These are the calculator’s own default values, so you can open it and see every figure below.
| CE54 box | Surface | Heat loss |
|---|---|---|
| A | Windows | 46.63 W/K |
| B | Walls | 50.81 W/K |
| C | Roof | 23.80 W/K |
| D | Floor | 38.08 W/K |
| E | Ventilation | 71.63 W/K |
| F | Total | 230.95 W/K |
Ventilation is the single biggest loss here, ahead of the walls — which surprises people who assume insulation is the whole story. Multiply F by the location factor of 30.0 and you get G = 6,928 W.
The party wall to the neighbour loses 575 W, and the hot water cylinder wants 2,000 W. CE54 takes the larger of the two rather than adding them, so N = 2,000 W. Then:
Change one thing at a time and the sensitivity is obvious:
| Same house, but… | Heat required | Boiler |
|---|---|---|
| As above (baseline) | 9.33 kW | 10 kW |
| Solid 220 mm walls instead of filled cavity | 13.14 kW | 14 kW |
| Single glazed wood windows | 11.29 kW | 12 kW |
| In South West England instead of the North | 8.17 kW | 9 kW |
| Combi instead of a cylinder | 7.90 kW | 8 kW |
| Detached, 10 m × 8 m | 12.14 kW | 13 kW |
| Mid terrace, 8 m × 5 m | 6.68 kW | 8 kW |
| Mid flat, 9 m × 6 m, single storey | 4.72 kW | 8 kW |
The last two hit the floor: CE54 sets a minimum boiler output of 8 kW, so anything calculating lower is still sized at 8 kW. Note also how little the heating requirement moves compared with the 24–30 kW combis commonly sold — that gap is hot water, not heating.
Combi boilers: why the number jumps
For a combi, CE54 sets the hot water allowance to zero, because a combi has no cylinder to reheat. That makes the heating figure smaller, not larger. But the document adds a rule that pulls in the opposite direction:
So for most homes a combi is sized by the shower, not the radiators. The calculator shows this explicitly when you select the combi option: it prints the heating figure and tells you whether the 24 kW hot water minimum governs instead.
One thing CE54 does not do is size a combi by hot water flow rate in litres per minute. That is the figure boiler merchants use to match a boiler to your shower, and the document contains no method for it. Anywhere you see a flow-rate rule attributed to CE54, it has been added by somebody else.
Where CE54 stands with Building Regulations
CE54 was published by the Energy Saving Trust with technical content by BRE, and installers used it widely as a quick whole-house method for boiler replacements. Its regulatory status has changed.
Per OFTEC’s technical notice 38, the draft Approved Document L listed CE54 as one suitable option for boiler sizing, but it was not included in the final published version. The notice quotes the reasoning directly: “In response to concerns that CE54 may lead to oversizing, it is no longer referenced as a method.” Current guidance expects a room-by-room heat loss calculation to BS EN 12831-1.
That matters because an oversized boiler cycles on and off more, runs less efficiently and costs more to buy. The simplifications that make CE54 fast — inferring window area from floor area, one ventilation rate for every home, one factor for a whole region — are the same ones that make it prone to erring high.
If your home runs on oil rather than gas, the same fabric logic drives your consumption — the heating oil usage calculator turns it into litres and a run-out date for your tank.